




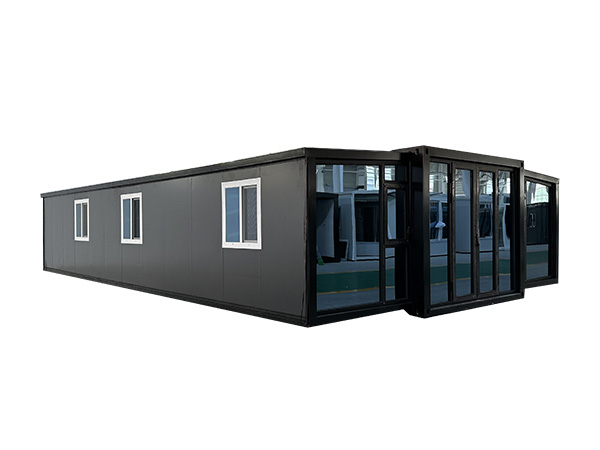
40 foot Flat Top Outdoor Prefab House

40-foot flat-top outdoor prefab houses are widely available, often as container homes or expandable modular units, offered by numerous manufacturers and retailers globally. These structures are popular for their modern design, relatively quick installation, and versatility for various uses including living spaces, offices, or vacation cabins.
Product Types
Flat Pack Container Houses: These are designed for cost-effective transport, with walls, floor, and roof packed flat and assembled on-site. They typically use a steel frame structure and sandwich panels for walls.
Expandable Prefab Houses: Often built within a frame for transport, these units unfold or slide out on-site to create a larger living space, commonly offering two to four bedrooms, a kitchen, and a bathroom.
Modified Shipping Containers: These are actual 40ft shipping containers that have been converted into homes off-site. They are durable, often pre-installed with electrical and plumbing systems, and can be stacked.
Modular Cabins/Pod Houses: These tend to be more focused on specific uses like backyard offices or "glamping" units and feature modern designs with high levels of pre-installation.
Key Features & Considerations
Installation: Many prefab houses are designed for easy and quick installation, often possible within hours or a few days with minimal specialized tools.
Materials: Construction typically involves galvanized steel frames and wall panels made from materials like EPS or rock wool sandwich panels for insulation.
Durability and Lifespan: These homes can have a lifespan of 20 to 70 years, depending on the build quality and materials used. They are often designed to be wind and earthquake resistant.
Customization: Options for layouts, interior finishes (flooring, ceiling), window/door types, and additional facilities (kitchen, bathroom) are widely available from manufacturers.