




40ft Flat Top Outdoor Prefab House: Large Modular Space for Home and Business
2026-10-24 05:03:02
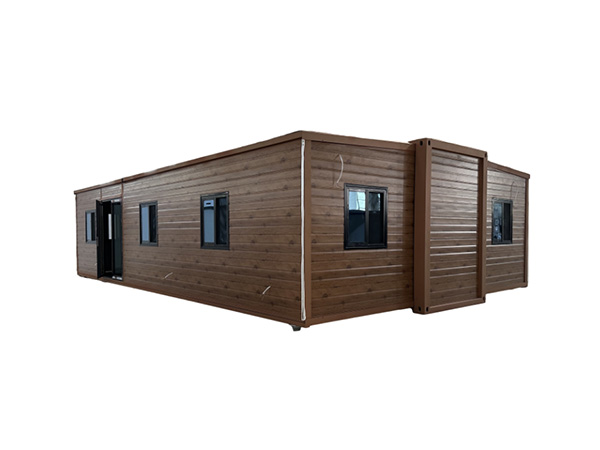
When a project needs real-house volume without real-house construction time, the 40ft flat top outdoor prefab house is the format buyers turn to. At roughly 12 metres long it delivers a full family floor plan, a multi-room office, or a commercial space with room to spare — while the flat top profile keeps transport, stacking and rainwater drainage simple. Hebei Telaosi Integrated Housing Co., Ltd. manufactures 40ft flat top residential, commercial and holiday models alongside expandable and folding designs.
What "Flat Top" Means and Why It Matters
A flat top container house uses a level, slightly sloped roof deck instead of a pitched or corrugated-profile top. Practically, this brings four advantages: predictable internal ceiling height across the whole plan; simple fixing of solar arrays, HVAC plant and signage; clean exterior lines that suit modern residential and commercial designs; and straightforward internal drainage to a concealed outlet. The hidden slope and sealed laps are designed into the roof structure, so water still sheds correctly.
40ft Flat Top Prefab House Dimensions and Layouts
| Configuration | Approx. Floor Area | Typical Layout | Application |
|---|---|---|---|
| 40ft standard flat top | ≈ 28–30 m² (single width) | Open studio or 1 bedroom | Site office, storage, kiosk |
| 40ft flat top residential | ≈ 55–70 m² | 2–3 bedrooms, living, kitchen, 1–2 baths | Family home, staff housing |
| 40ft flat top modular villa | ≈ 70–85 m² | 3–4 bedrooms, open living, terrace option | Prefab villa, holiday rental |
| 40ft flat top commercial | Custom | Open plan with glazed front | Showroom, café, classroom, clinic |
| Double 40ft combined | ≈ 110–140 m² | Large open floor plate | Restaurant, training centre, large villa |
Structural and Thermal Specification
Frame: galvanised light-steel structure with electrostatic spray finish and zinc filling at welds for corrosion protection.
Walls: colour-steel sandwich panels, 50–100 mm, glass wool or rock wool core depending on climate and fire requirement.
Roof: flat top deck with concealed slope, sealed laps and integrated drainage outlets.
Floor: cement board or steel deck with PVC, laminate or tile finish.
Openings: aluminium sliding or broken-bridge windows, double glazing optional; steel or aluminium doors.
Services: factory-installed wiring, lighting, sockets, plumbing and bathroom fit-out to destination standard.
Ideal Applications for a 40ft Modular Home
Family residential — a complete house delivered in one shipment, ready on a prepared pad.
Holiday prefab cabin — high-yield rental units in parks, coastal and mountain locations.
Commercial space — showrooms, cafés, sales offices and pop-up retail with a modern flat-top façade.
Education and healthcare — classrooms, training rooms and clinic modules with reliable daylight.
Remote operations — comfortable long-stay accommodation for mining, energy and infrastructure teams.
Site Preparation and Installation
A 40ft unit is heavy and rigid, so the foundation matters more than for smaller models. A levelled reinforced concrete slab or engineered strip footings are recommended, with positive drainage away from all sides. Plan crane access and overhead clearance for the delivery route, confirm gate widths, and pre-install utility stubs so final connection is a single day's work. On a prepared site, positioning and commissioning typically take one to two days.
How to Compare 40ft Flat Top Suppliers
| Criteria | Question to Ask |
|---|---|
| Structural capacity | Can the frame handle my wind, snow and seismic zone? |
| Roof engineering | What is the concealed slope, lap detailing and outlet layout? |
| Fire rating | Is rock wool core available and documented? |
| Finish level | Is interior decoration completed in the factory? |
| Export packing | How is the unit protected and secured for sea freight? |
| After-sales | Are drawings, spare panels and technical support included? |
Conclusion
A 40ft flat top outdoor prefab house gives you genuine building-scale space with factory-controlled quality and a predictable schedule. Get the roof drainage, insulation core and foundation requirement in writing, and work with a manufacturer that builds and inspects in-house. Telaosi Integrated Housing produces the complete range — extended-roof houses, folding houses, prefabricated packing boxes and folding packing boxes — with 1000+ delivered cases and OEM/ODM support.