




Prefab Cabin and Holiday Prefab Cabin: A Complete Guide to Modular Holiday Homes
2026-10-26 05:05:10
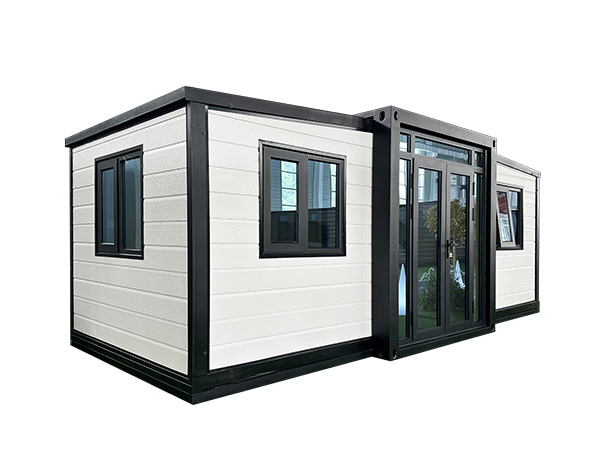
Demand for nature-adjacent stays has turned the prefab cabin into one of the fastest-growing segments in modular construction. A factory-built cabin arrives finished, is placed in a day and starts earning within weeks. Hebei Telaosi Integrated Housing Co., Ltd. supplies holiday prefab cabins, 10ft to 40ft modular homes and folding and expandable models to resort, glamping and private buyers worldwide.
What Makes a Prefab Cabin Different?
A cabin is judged on experience as much as on structure: large glazing, warm interior finishes, a covered entry and a plan that connects indoors to outdoors. Modern modular cabins deliver all of that because interior decoration is completed on the production line — flooring, wall finishes, bathroom fixtures, kitchen, lighting and window reveals — rather than on a muddy site.
Compared with a traditional log or timber build, a steel-framed modular cabin resists moisture, insects and fire far better, requires almost no maintenance, and can be relocated if a site under-performs.
Choosing the Right Cabin Size
| Size | Floor Area | Layout | Best For |
|---|---|---|---|
| 10ft prefab cabin | ≈ 10–18 m² | Sleeping platform, compact bath | Couples' pod, glamping site, garden retreat |
| 20ft cabin | ≈ 28–40 m² (more if expandable) | 1 bedroom, living, kitchen, bath | Rental cabin, family weekend home |
| 30ft cabin | ≈ 45–60 m² | 2 bedrooms, open living | Small family holiday home |
| 40ft holiday cabin | ≈ 60–85 m² | 2–3 bedrooms, terrace option | Premium rental, owner's residence |
A single-site operator often mixes sizes: a few 10ft pods for couples, 20ft units for the core inventory, and one or two 40ft units for families and longer stays.
Four-Season Comfort: What to Specify
Insulation. 75–100 mm rock wool panels for cold winters; add insulated roof and floor for alpine or northern sites.
Glazing. Double-glazed units with thermally broken frames; orient the main glazing for view and passive gain.
Heating and cooling. Factory-wired split-system air conditioning, underfloor heating film or a wood-stove flue option.
Ventilation. Mechanical extract in bathroom and kitchen to control humidity in tightly sealed steel envelopes.
Exterior. Optional wood-look or textured cladding for a cabin aesthetic while keeping the steel structure beneath.
Outdoor connection. Integrated deck, canopy or terrace packages that extend usable space in good weather.
Site Planning and Placement
Privacy spacing, view corridors and service runs should be planned before the units ship. A levelled pad or pier foundation suits most sites and preserves the natural ground; run power and water in a shared trench with individual stubs per cabin; and keep a maintenance vehicle route wide enough for a future replacement unit. Because each cabin is self-contained, a site can be phased — open ten units, then add ten when occupancy justifies it.
Return on Investment for a Holiday Prefab Cabin Park
| Factor | Impact on ROI |
|---|---|
| Speed to opening | Revenue starts weeks instead of seasons after ordering |
| Cost per unit | Factory production caps capital cost and reduces financing time |
| Low maintenance | Steel and colour-coated panels need minimal annual upkeep |
| Relocatability | Assets can be moved if the site or market changes |
| Differentiated design | Large glazing and deck packages support premium nightly rates |
| Phased expansion | Growth funded from operating cash flow rather than upfront debt |
How to Choose a Prefab Cabin Manufacturer
Ask for interior finish photos of delivered units, not renderings.
Confirm insulation thickness and core material in the specification sheet.
Check window and door grades — these drive guest comfort and reviews.
Verify export packing and whether units ship assembled, folded or flat packed.
Confirm OEM/ODM capability for custom cladding, deck and glazing packages.
Choose a source factory for accountable lead times and after-sales support.
Conclusion
A well-specified prefab cabin offers the fastest, lowest-risk route into the holiday rental market, with the structural durability to serve for two decades or more. Decide your insulation and glazing standard early, standardise your fleet, and buy from a manufacturer that controls production end to end. Telaosi Integrated Housing delivers cabins, extended-roof houses, folding houses and packing box modules from one factory with OEM and ODM service.