




Flat Top Commercial Modular House: Container Offices, Shops and Showrooms
2026-10-30 07:14:08
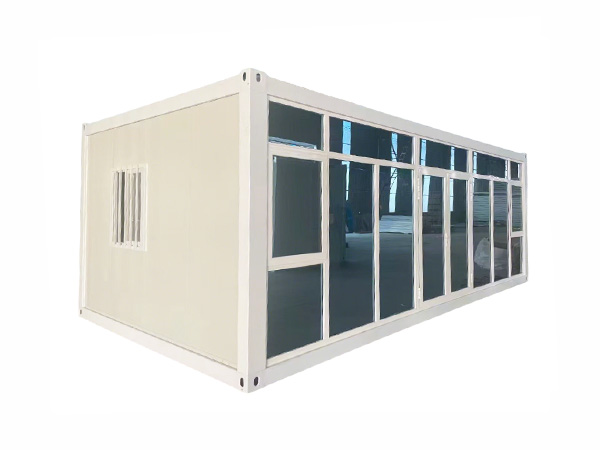
Commercial space no longer has to wait for conventional construction. A flat top commercial modular house delivers a finished, branded, fully serviced building — office, shop, showroom or clinic — in a fraction of the time and at a predictable cost. Hebei Telaosi Integrated Housing Co., Ltd. builds modular commercial units in 10ft to 40ft sizes, including flat top, folding and expandable formats, with OEM and ODM support for export projects.
Why Businesses Choose Modular Commercial Buildings
Speed to trade. Production plus placement beats a conventional build by months, so revenue starts earlier.
Cost predictability. Factory production means a fixed specification and a fixed price, with far fewer site variations.
Brand control. Exterior colour, cladding, glazing, signage and lighting are all specified before production.
Flexibility. Start with one unit, add more as trade grows, or relocate the whole building.
Low site impact. Minimal ground works, little noise, and a removable footprint that suits leased land.
Professional finish. Factory-installed floors, ceilings, lighting, data cabling and HVAC deliver a genuine commercial interior.
Commercial Configurations
| Use | Recommended Size | Key Features |
|---|---|---|
| Site sales office | 20ft or 40ft flat top | Glazed front, meeting room, reception counter, AC |
| Container shop / café | 20ft expandable | Wide open plan, serving counter, canopy, signage |
| Showroom | 40ft or combined 40ft pair | Full glazed façade, high interior finish, feature lighting |
| Project office block | Multiple 20ft stacked | Two storeys, stairs, open plan plus private offices |
| Clinic / first aid post | 20ft | Hygienic wall finish, plumbing, separate treatment room |
| Classroom / training room | 30ft or 40ft | Daylight on both sides, data cabling, acoustic panels |
Design Elements That Make Modular Retail Work
Three decisions separate a convincing commercial unit from a converted box. First, glazing: a wide glazed front or corner glazing turns a steel box into a shopfront and draws footfall. Second, canopy and entry: a canopy or covered deck creates the transitional space customers actually use. Third, services and lighting: sufficient power circuits, data cabling, air conditioning and layered interior lighting are what make the space feel like a real premises rather than a temporary structure.
Branding is applied in the factory — exterior colour, cladding texture, signage backing panels and even illuminated signs can be pre-fitted, so the unit is ready for business the day it is placed.
Services, Compliance and Fit-Out
Confirm the destination electrical standard, required circuit count and any certification needed for commercial occupancy before production. Plan air conditioning, extract ventilation for food service, data and security cabling, accessible entry and, for food or medical uses, hygienic wall and floor finishes. Most jurisdictions treat modular buildings like any other structure, so planning approval, fire safety and accessibility rules still apply — a manufacturer that supplies full drawings makes that process much easier.
Deployment Timeline for a Commercial Unit
| Stage | Duration |
|---|---|
| Brief, layout and branding confirmation | 3–7 days |
| Production and fit-out | 15–25 days |
| Inspection, testing and packing | 2–4 days |
| Shipping to destination port | Depends on route |
| Site pad and services | 2–5 days |
| Placement, connection and handover | 1–2 days |
How to Choose a Commercial Modular Building Supplier
Review completed commercial projects, not just product photos.
Confirm glazing options, sizes and thermal performance.
Ask how signage, canopy and services penetrations are factory-integrated.
Verify HVAC, electrical and data provisions for your occupancy type.
Check export packing protection for glazed façades.
Prefer a source manufacturer with OEM/ODM and documented after-sales support.
Conclusion
For retail, offices, showrooms and clinics, the flat top commercial modular house compresses programme, controls cost and still delivers a branded, professional space. Invest in glazing, canopy and factory-integrated services, and confirm compliance requirements early. Telaosi Integrated Housing supplies the full modular range from one factory, backed by 1000+ successful cases.