




Modular Apartment and Residential Prefab House: Designing Multi-Unit Modular Housing
2026-10-28 05:57:36
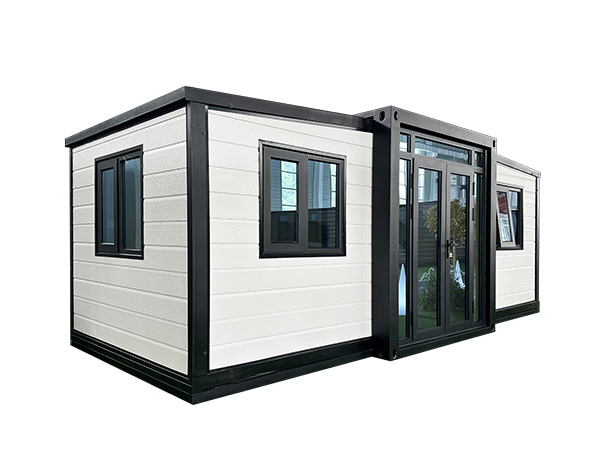
Multi-unit modular housing has moved far beyond temporary accommodation. Today a modular apartment block can be two or three storeys, fully insulated, serviced and finished to permanent residential standard. Hebei Telaosi Integrated Housing Co., Ltd. engineers flat top residential prefab houses, packing-box modules and expandable units into stacked and combined configurations for housing, staff accommodation and rental projects.
What Is a Modular Apartment Building?
A modular apartment building is assembled from factory-finished volumetric units that are set on a foundation and connected structurally and in services. Each module arrives with structure, insulation, windows, doors, internal finishes, electrics and plumbing complete. On site, the work is connection: bolt modules together, join service risers, seal the envelopes and commission.
Two configurations dominate. Stacked modules use reinforced corner posts and connection plates to build upward. Combined modules remove party walls between adjacent units to create wider apartments, or group several units around a shared corridor core.
Unit Planning: From Studio to Family Apartment
| Unit Type | Area | Composition | Typical Module |
|---|---|---|---|
| Studio / 10ft modular apartment | ≈ 15–22 m² | Sleeping-living, kitchenette, bath | One 10ft or small 20ft module |
| 1-bedroom | ≈ 30–40 m² | Bedroom, living, kitchen, bath | One 20ft module or expanded 20ft |
| 2-bedroom | ≈ 45–60 m² | Two bedrooms, living, kitchen, bath | 30ft module or two combined 20ft |
| 3-bedroom family | ≈ 65–85 m² | Three bedrooms, open living, 2 baths | 40ft module or combined 40ft pair |
| Dormitory room | ≈ 18–24 m² | 4–6 beds, shared bath core | 20ft module, repeated |
Structural, Fire and Acoustic Performance
Stacking capacity. Two storeys as standard, three with reinforced posts and engineered connection plates — confirm the design for your wind and seismic zone.
Fire safety. Rock wool core panels, fire-rated party walls, compliant escape routes and fire-stopping at all service penetrations.
Acoustics. Denser core material plus resilient floor layers and sealed joints reduce both airborne and impact noise between units.
Thermal envelope. Continuous insulation at walls, roof and floor, with thermal-bridge detailing at module joints.
Weatherproofing. Sealed module-to-module joints, covered connection details and tested drainage at every roof interface.
Services Strategy
Services decide whether a modular project runs smoothly. Plan vertical risers early so that water, drainage, power and data can be routed through pre-formed penetrations rather than cut on site. Group wet areas vertically between floors to shorten pipe runs. Where possible, pre-commission each module in the factory — pressure-test plumbing, test every circuit and verify appliance operation — so site work is limited to final connection and whole-building commissioning.
Delivery Advantages of Prefab Residential Buildings
| Advantage | Result |
|---|---|
| Schedule certainty | Factory production runs in parallel with site works |
| Quality consistency | Repeatable jigs and inspections across every unit |
| Reduced site labour | Smaller crew, shorter on-site programme |
| Less waste | Material cutting controlled in the factory |
| Phased occupancy | Modules can be occupied as each phase is completed |
| Scalability | Additional floors or wings added later to the same grid |
How to Choose a Modular Housing Partner
Confirm engineering capability for stacking, wind and seismic loads in your region.
Ask for the acoustic and fire test data for the exact panel specification quoted.
Request a typical module joint detail — that is where leaks and thermal bridges originate.
Verify factory pre-commissioning procedures for plumbing and electrics.
Check production capacity against your programme, not just sample quality.
Choose a source manufacturer offering OEM and ODM with documented after-sales support.
Conclusion
A modular apartment project succeeds on early decisions: structural grid, riser positions, fire and acoustic specification, and a manufacturer with genuine engineering depth. Get those right and modular delivery compresses both schedule and risk. Telaosi Integrated Housing supplies extended-roof houses, folding houses, prefabricated packing boxes and folding packing boxes with 1000+ completed cases and full OEM/ODM support.