




Expandable Container House with Side Wings: Complete Design and Buying Guide
2026-11-14 12:25:41
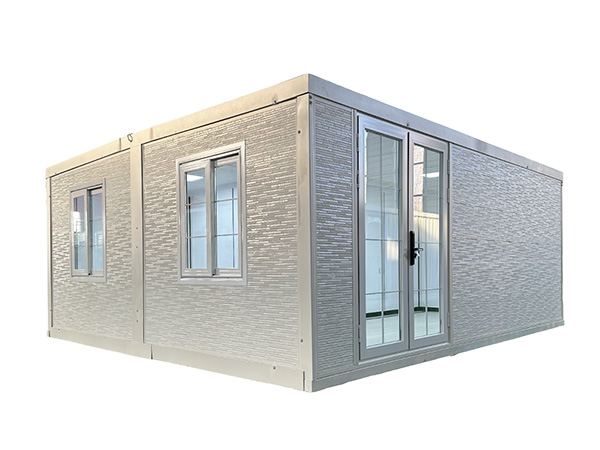
An expandable container house with side wings is a modular building that travels as a compact steel box and opens into a full-size home on site. Fold-out sections on one or both sides can more than double the usable floor area, turning a transportable unit into a comfortable residence with conventional rooms.
What Is an Expandable Container House with Side Wings?
An expandable container house with side wings is a prefabricated unit built around a central transport core. The core is the size of a standard shipping container, so it can be moved by ordinary truck, flat rack or container vessel.
How the Side-Wing Mechanism Works
In the folded state, each wing wall lies flat against the core, the roof infill panels sit above the main roof line, and the extension floor panels are stacked inside. Transport braces and locking pins hold everything rigid.
| Component | Function | What to Check |
|---|---|---|
| Core frame | Carries transport and deployed loads | Galvanised steel, visible weld quality, no distortion |
| Hinge assembly | Allows the wing walls to swing out | Pin diameter, bushings, corrosion protection, grease points |
| Wing wall panels | Form the extended side rooms | Panel thickness, core material, edge framing, no delamination |
Dimensions and Floor Area: What to Expect
Buyers usually compare the advertised expanded size, but the transport size matters just as much because it determines freight cost and site access. The figures below are typical industry ranges for an expandable container house with side wings.
| Model | Folded footprint | Deployed footprint | Approx. floor area | Typical occupancy |
|---|---|---|---|---|
| 20ft single-wing | 6.06 x 2.44 m | 6.06 x 4.60 m | 27-29 sq m | 2-3 people |
| 20ft double-wing | 6.06 x 2.44 m | 6.06 x 6.30 m | 37-39 sq m | 4-5 people |
| 30ft double-wing | 9.12 x 2.44 m | 9.12 x 6.30 m | 56-58 sq m | 5-7 people |
Interior Layout Planning for Side-Wing Models
The most successful layouts put the service core in the middle. Kitchen, bathroom and utility connections stay close to the existing plumbing risers in the transport frame, while the wings become the living room, bedrooms or workspaces.
Zone the plan — Put living and cooking in the central area and sleeping in the wings.
Use the long walls — Place wardrobes and kitchen units along solid walls, leaving glazed walls clear.
Plan for daylight — Orientate the main glazing toward the view or the cooler side of the site.
Structure, Insulation and Thermal Performance
Most expandable prefab home models use a galvanised light-steel frame with insulated sandwich panels for walls and roof. The panel core is usually expanded polystyrene, polyurethane or rock wool.
The moving joints are the critical detail. A hinge line can create a thermal bridge and an air leak if the frame is not broken with an insulating spacer. Ask how the manufacturer handles the junction between the core wall and the wing wall, and whether the same insulation value is maintained across the whole envelope.
Doors, Windows and Natural Light
Glazing does more than provide a view in an expandable container house with side wings. Because the folded unit is narrow, the wings are what bring daylight deep into the plan. Large sliding or folding doors at the end of a wing can connect the living room to a deck, effectively adding an outdoor room.
Electrical, Plumbing and Off-Grid Options
Factory wiring is one of the quiet advantages of this building type. Conduits, sockets, switches and the distribution board are installed before the unit leaves the workshop, so there is less trade work on site.
Site Preparation and Installation
The site work is modest compared with a conventional build, but it cannot be skipped. The ground under the unit must be compacted, level and well drained. Common foundation options include concrete padstones, a strip footing, screw piles or steel skids.
Position and level — Set the unit on its supports and level the core frame in both directions.
Clear and unfold — Remove transport braces, then swing out the wings and extend the floor.
Lock and seal — Engage the locking pins and seal every moving joint with gasket and sealant.
Typical Applications
Private households use the larger double-wing models as permanent homes, holiday houses or a separate guest annexe on a family plot. The quick installation and small foundation footprint make them useful where a conventional build would disrupt a garden or a rented site.
Commercial buyers use the same product for site offices, sales pavilions, classrooms, clinics and worker accommodation. Hospitality operators use expandable units for glamping sites, eco-resorts and seasonal cabins, because the folded unit can reach a remote plot without a wide-load permit and then open to give guests a proper bedroom and bathroom.
Cost Factors and Budgeting
The price of an expandable container house with side wings is driven by size, insulation, glazing, interior finish and the level of factory pre-installation. Two quotations that look similar on paper can differ significantly once the specification is compared.
| Cost driver | Why it matters | How to control it |
|---|---|---|
| Unit size and wing count | More steel, panels and glass increase material cost | Match floor area to real occupancy |
| Insulation specification | Thicker panels and better cores reduce energy use | Specify by climate zone |
| Glazing and doors | Double glazing and laminated glass add cost | Put the best glazing where it helps most |
A sensible budget separates the building cost, the delivered cost and the site cost. Buyers who compare only the first number often discover that the landed cost of a cheaper unit is higher than that of a better-specified one.
Side-Wing, Flat-Pack and Folding Container Houses Compared
These three families are often grouped together, but they behave very differently on site. A flat-pack building arrives as a bundle of parts and is assembled from the frame up. A folding container house collapses vertically, with the walls folding down onto the floor like a closed book.
| Feature | Side-wing expandable | Folding container | Flat-pack container |
|---|---|---|---|
| Transport state | Folded core, full-height walls | Collapsed to about one wall height | Disassembled kit of parts |
| Typical setup | Unfold, lock, seal | Lift walls, lock corners | Build frame, panels, roof |
| Site labour | Low to moderate | Moderate | High |
Quality Control: What to Inspect Before Shipment
A folding building has more moving parts than a static one, so the factory inspection matters. The checks below are straightforward and a credible factory will perform them as routine. Ask for the records and for a short video of your actual unit rather than a generic factory clip.
Frame — Check weld continuity, straightness and the galvanised coating.
Panels — Confirm core material and density; look for damage on cut edges.
Hinges — Cycle each wing several times and listen for grinding or uneven movement.
Maintenance and Service Life
With reasonable care, a steel-framed expandable unit can give many years of service. The maintenance routine is short but should not be ignored. The envelope is exposed to sun, rain and temperature changes, and the folding joints move in ways a static wall never does.
How to Choose a Manufacturer
Start by establishing whether you are dealing with a factory or a trading company. A source factory can explain each production step, show the workshop and provide drawings from its own engineering team.
Next, look at the quality system: records for incoming steel and panels, in-process welding and coating checks, functional tests of the folding mechanism, and a final inspection before packing.
Conclusion
An expandable container house with side wings offers a rare combination: a compact, transportable package and a genuinely spacious interior once opened. The design works best when the mechanism, insulation and sealing are treated as a single system rather than as separate line items.