




10ft Flat Top Commercial Modular House: Compact Retail and Office Solutions
2026-11-16 12:42:46
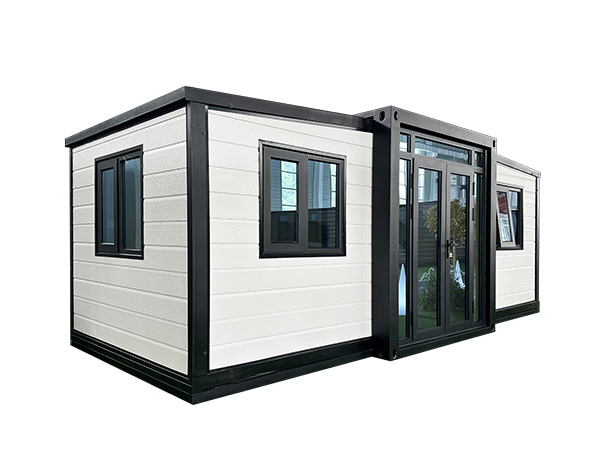
Small commercial sites rarely have room for a conventional build, yet a shop, ticket booth or site office still has to be weatherproof, secure and professional. A 10ft flat top commercial modular house arrives as one finished unit, lifts onto a compact pad and opens for business without a construction crew. This guide looks at the space constraints that favour the 10ft format, the three configuration paths for retail, office and kiosk use, flat-roof engineering, utility planning, delivery logistics and a practical cost framework.
The Space Challenge on Small Commercial Sites
Urban infill plots, leased forecourts, market pitches and construction compounds all share the same problem: the available footprint is small, but the commercial function is real. A conventional masonry shop needs foundations, a builder, trade crews and weeks of disruption before the first customer walks in. On a short lease or a temporary permit, that investment makes no sense. A compact modular unit turns the same patch of ground into a weatherproof, insurable building that can be placed in a day and removed when the lease ends.
Why a Flat-Top 10ft Unit Fits Tight Plots
A flat roof is more than a styling choice on a small commercial module. It lowers the overall height for transport, gives a clean edge for signage and fascia branding, and provides a level surface for a small photovoltaic array or a rooftop plant enclosure. Where a pitched roof would waste headroom and complicate stacking, a flat-top unit keeps the internal volume rectangular and easy to fit out.
| Specification | Typical value | Why it matters |
|---|---|---|
| External footprint | 3.00 x 2.44 m | Road-transportable at standard container width |
| Internal floor area | 6.5 to 7.1 sq m | Enough for a counter, two desks or a kiosk |
| External height | 2.75 to 2.95 m | Fits under most site hoardings and low gateways |
| Floor loading | 250 to 350 kg per sq m | Supports counters, shelving and small plant |
| Wall build-up | 50 to 75 mm insulated panel | Sets the thermal and acoustic baseline |
| Roof build-up | Flat insulated panel with fall | Carries signage and small rooftop equipment |
| Tare weight | 1,100 to 1,600 kg | Lifts with a compact crane or telehandler |
Three Configuration Paths: Retail, Office and Kiosk
The same steel core can be finished in several ways. Deciding which path you need before production begins matters, because the position of the service window, the door swing and the cable drops are cut into the panels in the factory.
Retail Counter and Display
A retail fit-out uses one long wall for a serving counter and the opposite wall for open shelving or a refrigerated display. A large sliding service window opens the unit to the forecourt, while a solid side door keeps stock secure after hours. Because the counter and the glazing are planned together, the seller can serve a customer outside without leaving the conditioned space.
Two-Desk Site Office
An office configuration favours privacy and cable management. Two workstations sit along one wall with recessed trunking, a whiteboard or pinboard occupies the end wall, and a glazed door gives a sense of address. Acoustic lining in the wall panels keeps calls from carrying to the site beyond, which matters on a busy compound.
Ticket or Information Kiosk
A kiosk is the most compact option. A counter-height hatch, a narrow internal shelf and a lockable under-counter cupboard are usually enough. The design puts the emphasis on the external fascia, where a lightbox or printed graphic turns a small box into a recognisable street presence.
Flat-Roof Engineering and Load Paths
A commercial module carries loads that a holiday cabin never sees. Shelving, a stone counter, an air-conditioning condenser and a crowd leaning on a service window all add weight at the edges of the floor. The steel frame must transfer those loads back to the padstones without flexing the panel joints. Ask how the floor deck is braced and what the allowable point load is at the counter position.
The roof must still fall toward an outlet, or water will sit against the seams. Penetrations for signage fixings, exhaust fans and cable glands multiply the weak points. Each needs a raised curb, a sealed flashing and a safe maintenance route that does not require walking on the panel surface.
Utilities for a Commercial Module
Factory-fitted services are the main reason a compact commercial building can open so quickly. The distribution board, sockets, lighting and data points are tested before the unit leaves the workshop. What you specify at order stage determines whether the site electrician spends an afternoon on connections or a full day on rewiring.
Power — Size the board for the real load: counter lighting, refrigeration, air conditioning and signage together, not one at a time.
Data — Run a dedicated conduit for network and point-of-sale cabling so it can be upgraded without disturbing the power circuits.
Water — A service sink needs an insulated feed, a trapped drain and a winterisation plan if the unit sits on an exposed site.
Climate — A split air-conditioner or a packaged unit keeps staff and stock comfortable; specify the outdoor unit position at drawing stage.
Security — Fit a reinforced service shutter, a lockable meter box and a small battery-backed alarm that survive an unattended night.
Delivery, Lifting and Placement
A 10ft unit is small enough to reach sites that a larger module cannot, but it still needs a planned lift. The delivery vehicle must stop close enough for the crane or telehandler to reach the setting-down point, and the ground under the outriggers must be firm. A short pre-delivery site survey removes almost every common problem on the day.
How a 10ft Unit Compares With Larger Commercial Modules
| Feature | 10ft flat-top | 20ft flat-top | 40ft flat-top |
|---|---|---|---|
| Internal area | 6.5 to 7.1 sq m | 13 to 15 sq m | 28 to 30 sq m |
| Access requirement | Narrow lane acceptable | Standard truck access | Wide route and large crane |
| Setup time | Same day | One to two days | Two to three days |
| Staff capacity | One to two | Three to five | Six to ten |
| Relocation | Easy | Moderate | Specialist haulage |
| Best use | Kiosk, booth, micro-office | Shop, office, clinic | Showroom, restaurant, hall |
Budgeting a Compact Commercial Building
A sensible budget separates the factory price from the landed price and the site price. Buyers who compare only the ex-works figure often miss freight, crane hire and utility connections, which on a small order can add a substantial share of the unit cost.
| Cost line | What it covers | How to control it |
|---|---|---|
| Base unit | Frame, panels, floor, door and standard glazing | Fix the configuration before quoting |
| Commercial fit-out | Counter, shelving, signage rail, lighting | Choose a package rather than loose options |
| Freight | Packing, port handling and delivery | Ask for a landed price to a named site |
| Site works | Pad, crane, trench and connection | Get a local quote before ordering |
| Permits | Temporary structure and sign approvals | Check the classification early |
Conclusion
A 10ft flat top commercial modular house is a practical answer when the plot is small, the programme is short and the building still has to look like a business. Choose the retail, office or kiosk configuration first, specify the flat-roof load and drainage properly, plan the utilities around peak demand and budget for delivery and permits as carefully as for the unit itself. Do that and a compact module can start earning on a site that would otherwise sit idle.